Description

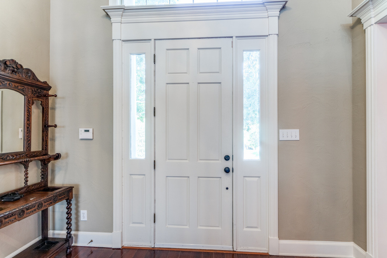
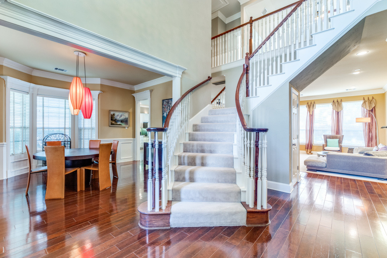
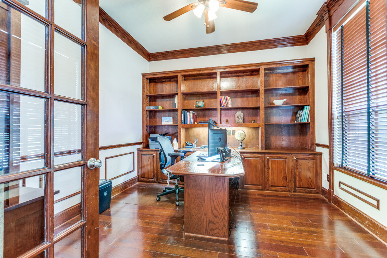
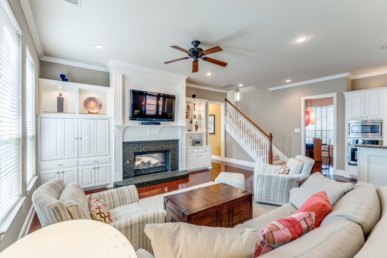
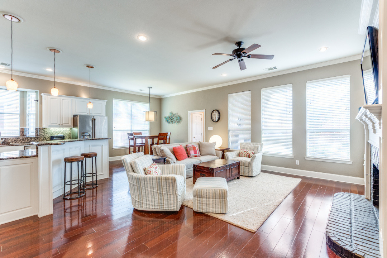
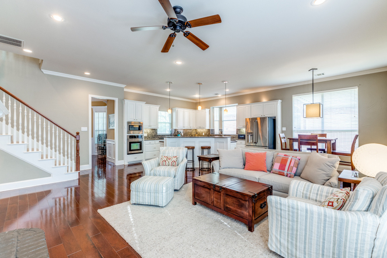
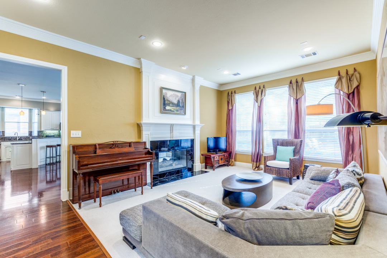
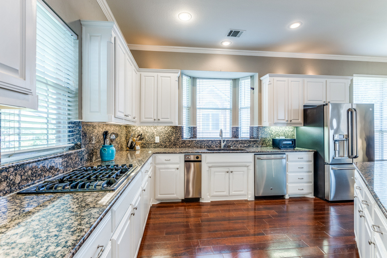
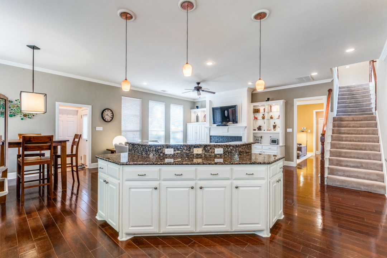
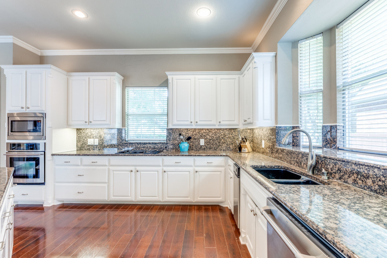
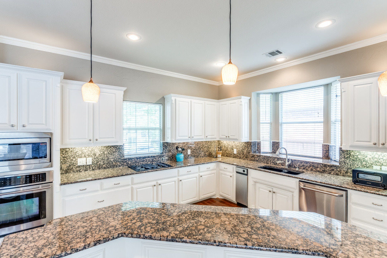
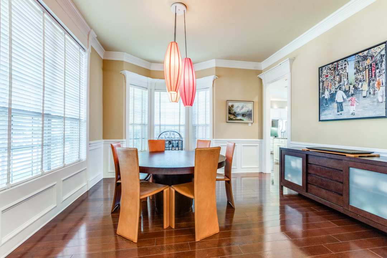
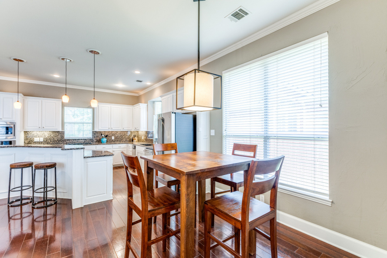
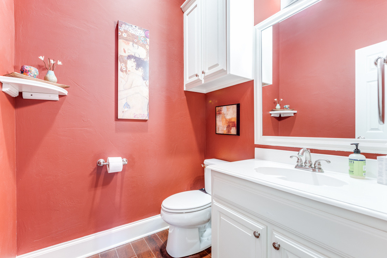
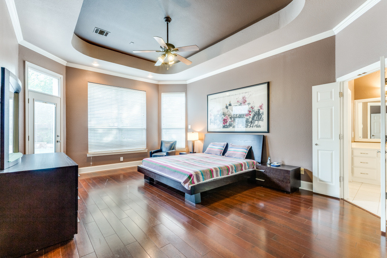
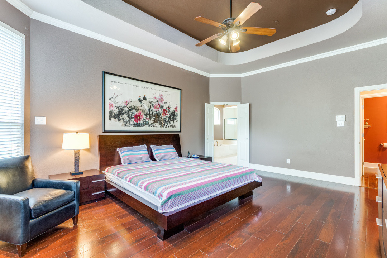
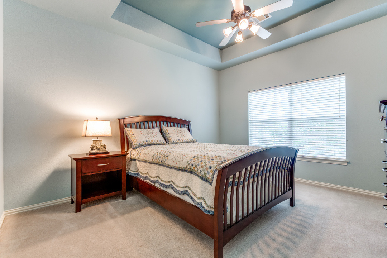
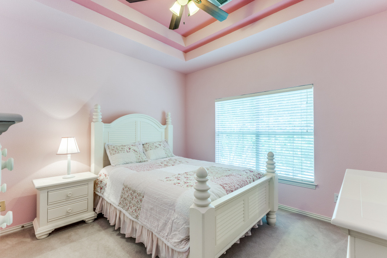
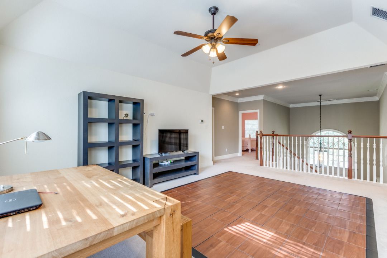
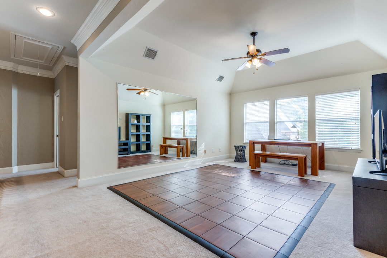
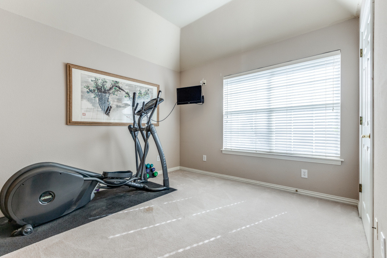
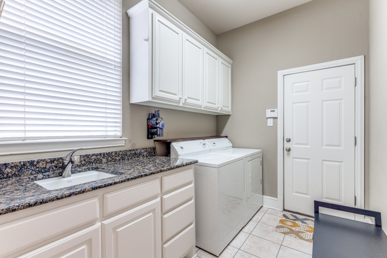
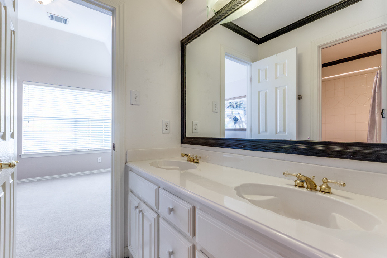
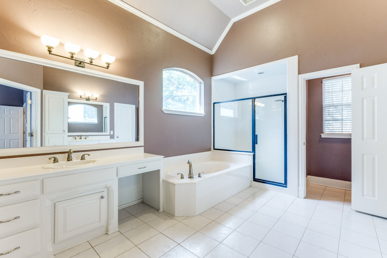
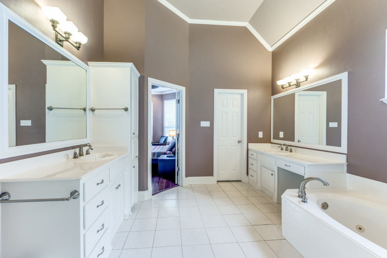
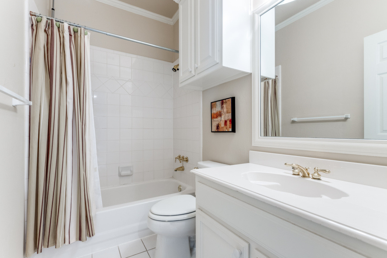
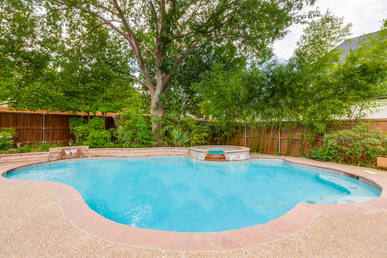
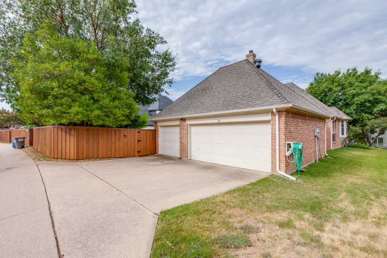
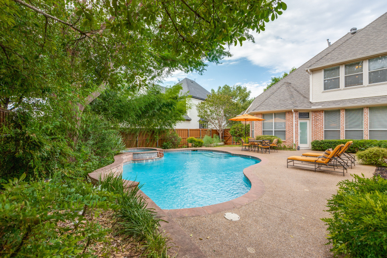
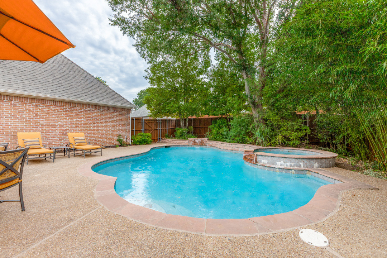
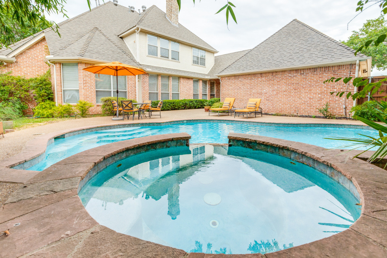
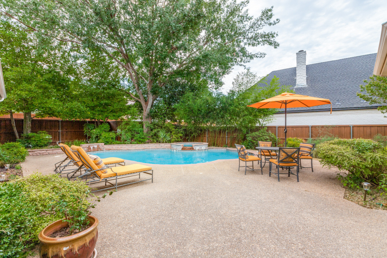
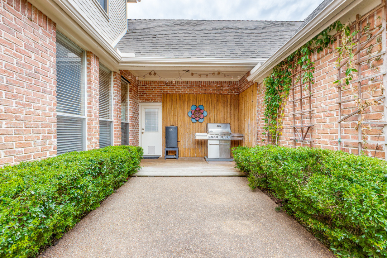
Sought after Vistas of Twin Creeks home situated on a tree lined street across from the golf course & ready for move in. This landscaped home features extensive hardwood floors, study with French doors, triple crown molding & built in bookshelves, formal dining with wainscoting & crown molding, 2nd living area with gas log see through fireplace, double mantle, spacious kitchen featuring granite counters & backsplash, Jenn-Air 4 burner gas cook top that vents out, island, breakfast bar, GE stainless steel oven, microwave & dishwasher, trash compactor, walk in pantry, open to the large family room with see through fireplace, custom built-ins & more crown molding. The spacious primary bedroom is downstairs, separate from the other bedrooms & features a door to the pool, wood flooring, recessed lighting, trey ceiling, large ensuite bath with large jetted tub, large separate shower, 2 walk in closets & separate vanities. Finishing out the downstairs is a half bath, large utility room with granite counters & sink. Upstairs is a large game room, 3 spacious bedrooms, trey ceilings, walk in closets, & 2 full baths. Outside enjoy your own private sparkling pool & spa with mature trees & landscaping. Other amenities include custom door casings, 6 inch baseboards, linen closets, double staircase, sprinkler system, 3 car garage with built in cabinets, HVAC units with high efficiency filtration, pool cover, new Class 4 IR roof in Aug ’23, restained fence, new gutters & board on board steel post fence




 602 Laredo Cir, Allen, TX 75013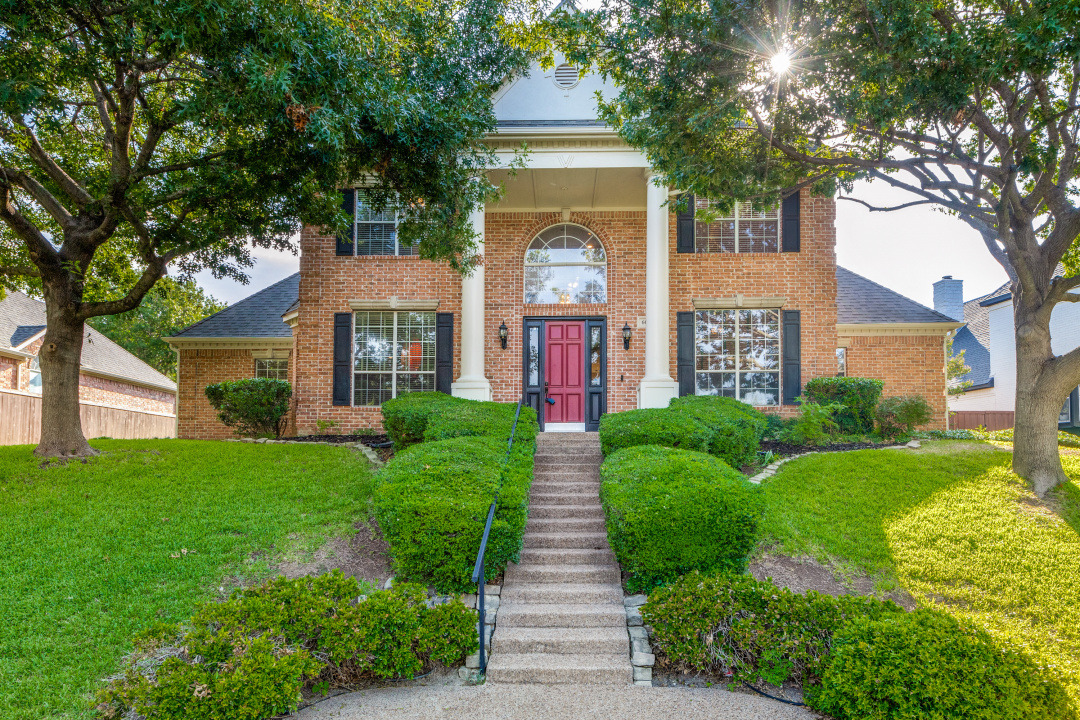

 Home
Home Photos
 Map & Nearby
 Lot Size
 Year Built
 RE/MAX DFW Associates