Description

Stunning Custom Home in Sought-After Celina, TX, Resort-Style Living Awaits
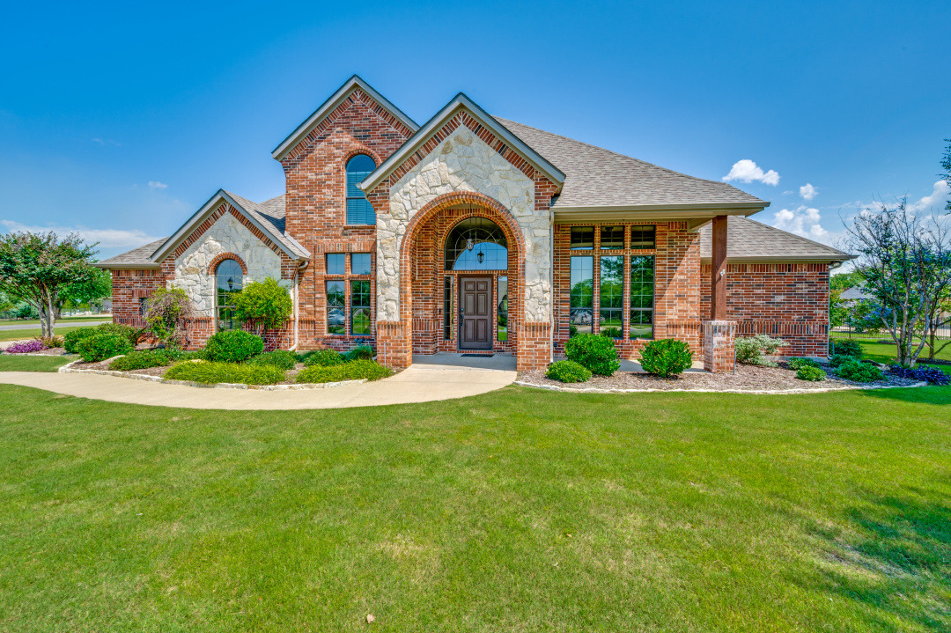
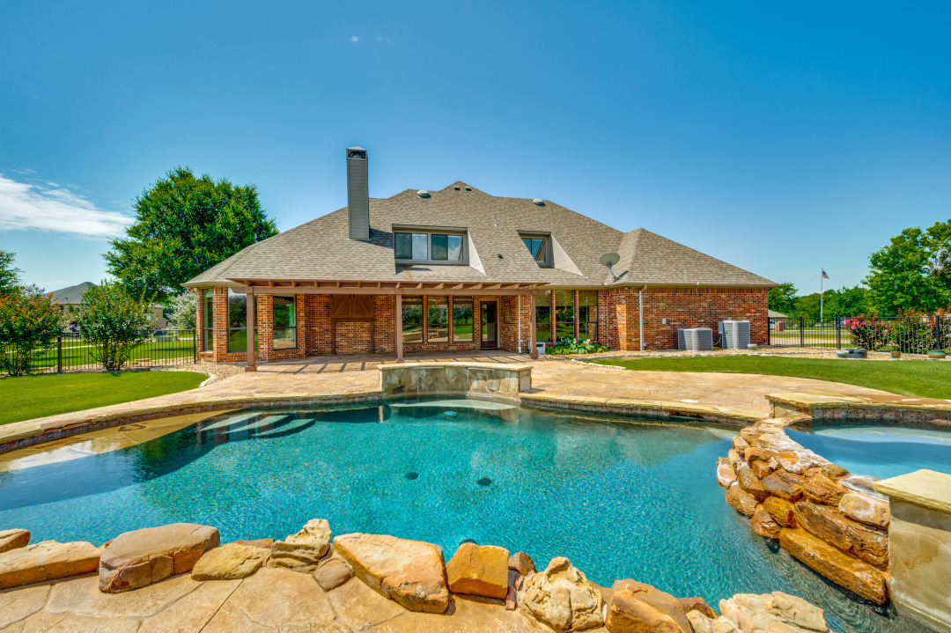
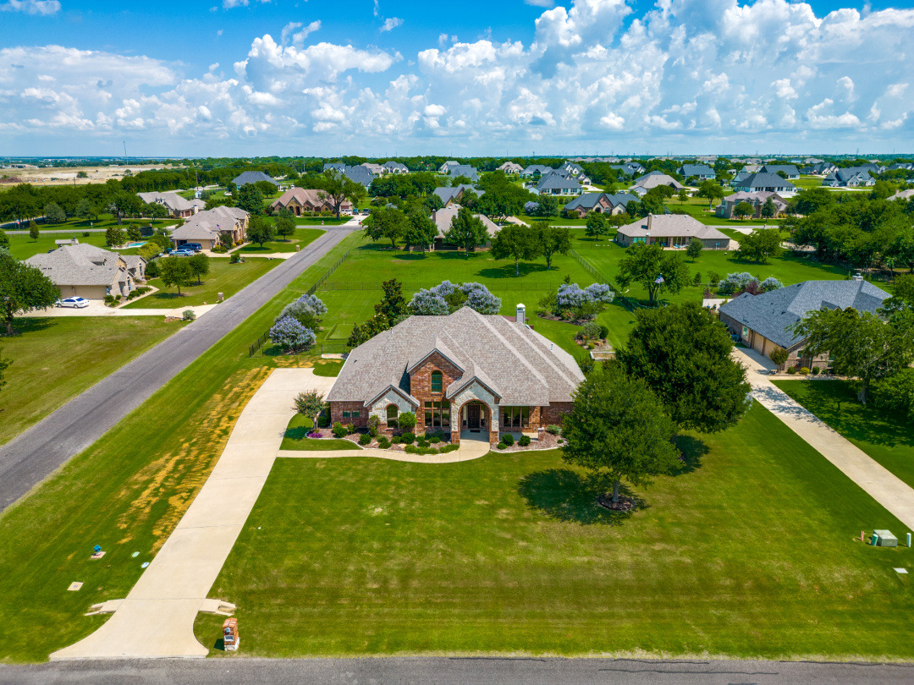
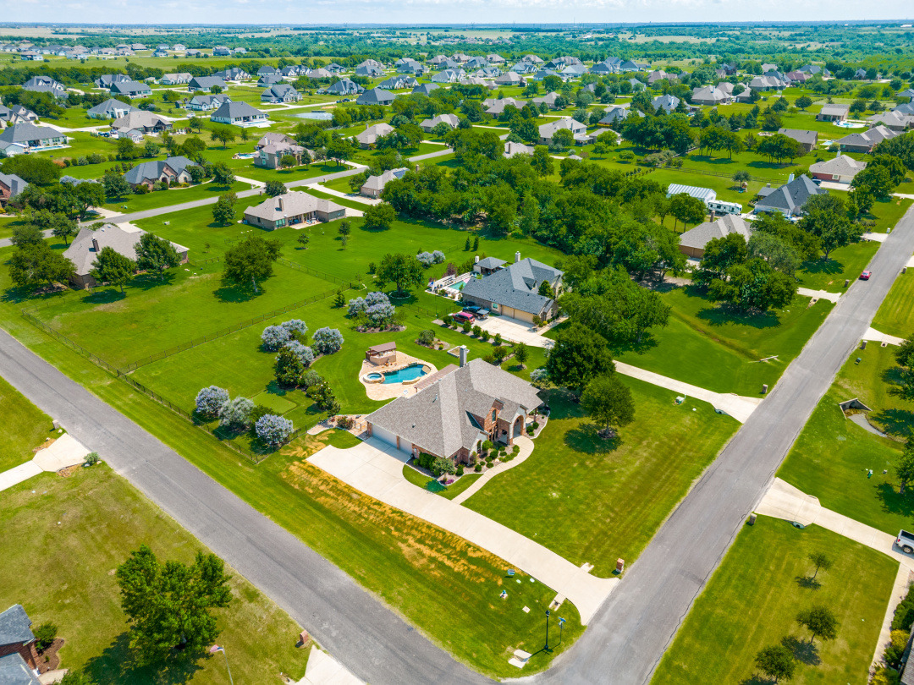
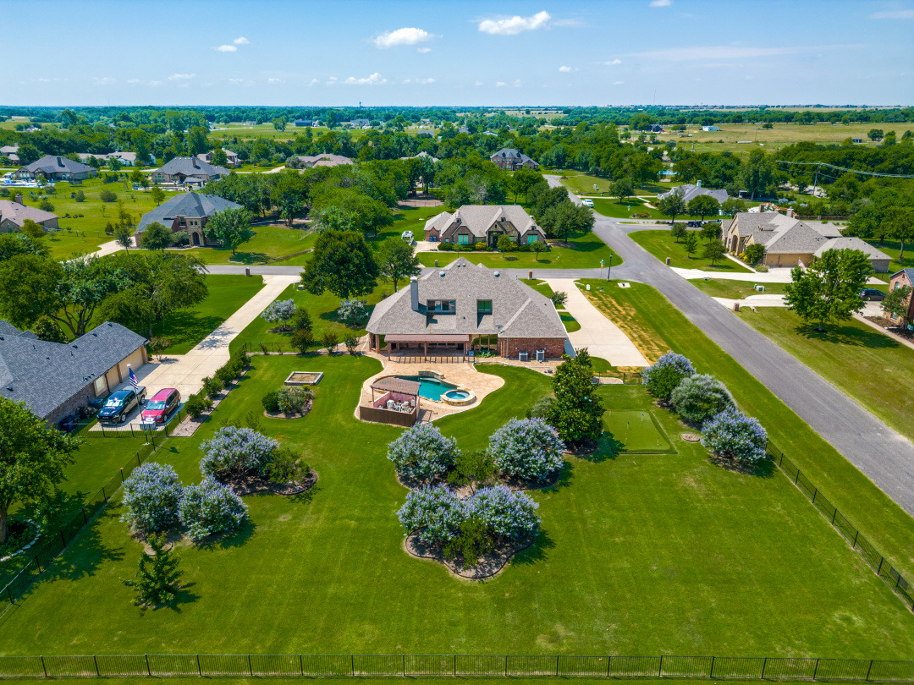
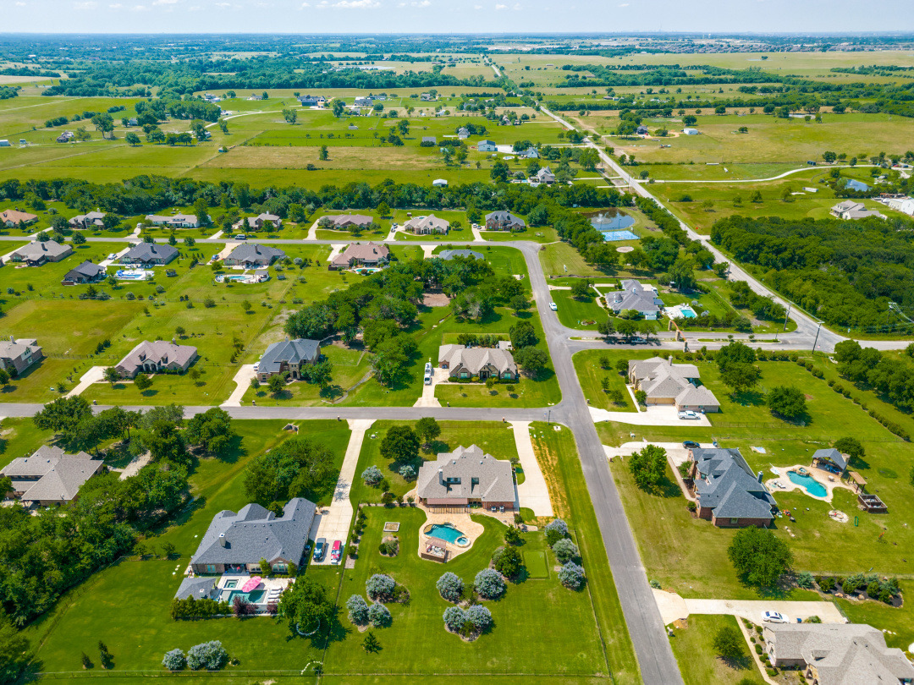
From the moment you arrive, this exceptional home makes a lasting impression. A heavily landscaped corner lot with mature trees, stone-accented brick exterior, stone accent landscaping, oversized driveway with extended pad set the stage for what awaits inside and out. A large covered front porch welcomes you home, while practical features like a full sprinkler system, gutters, security lighting, and a new roof (2020) provide true peace of mind.
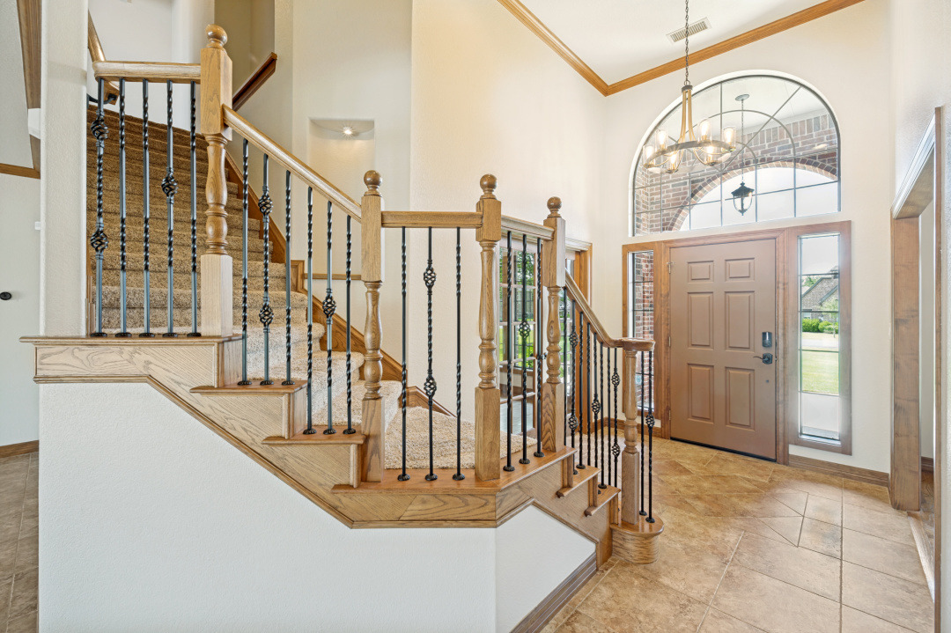
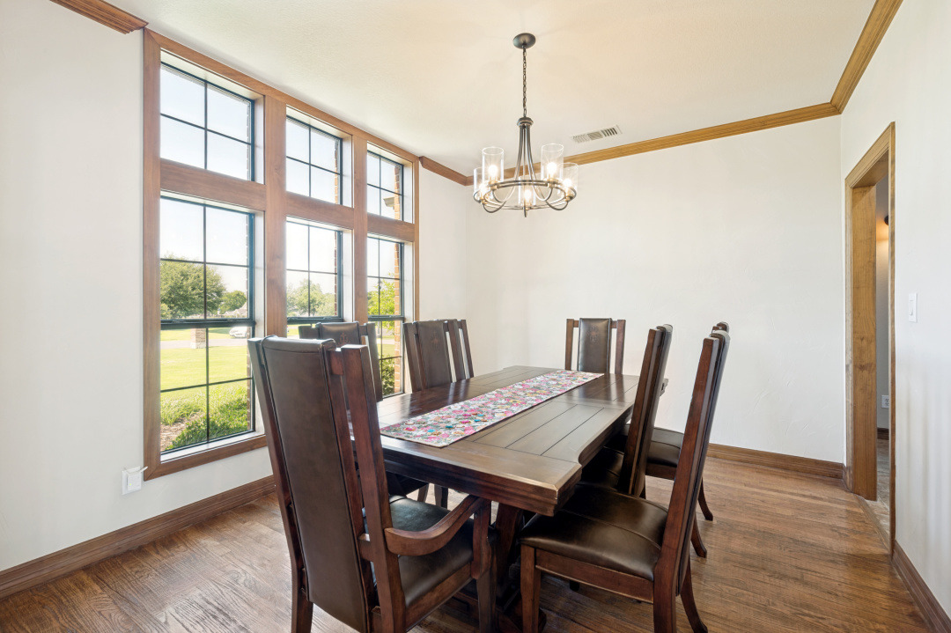
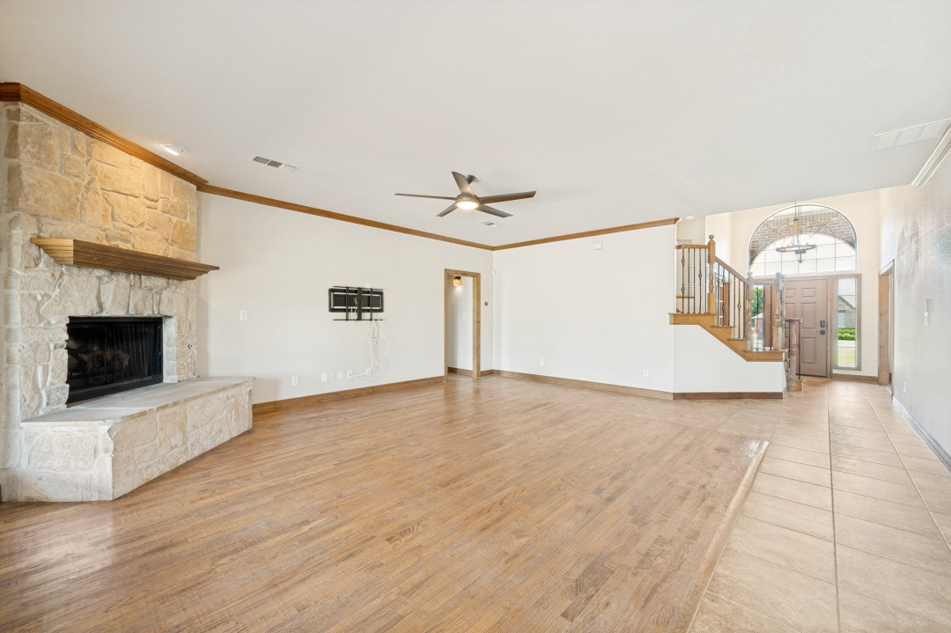
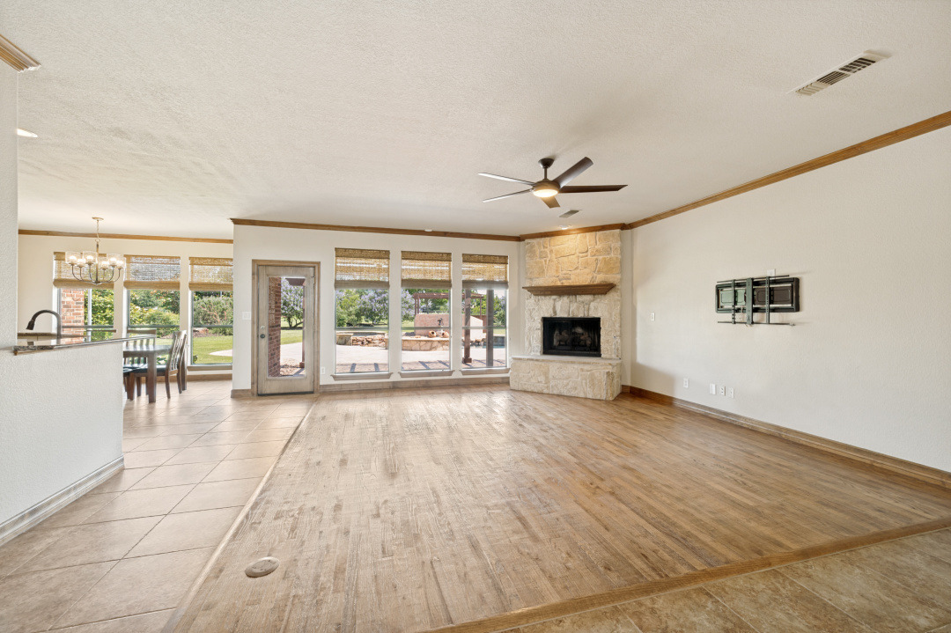
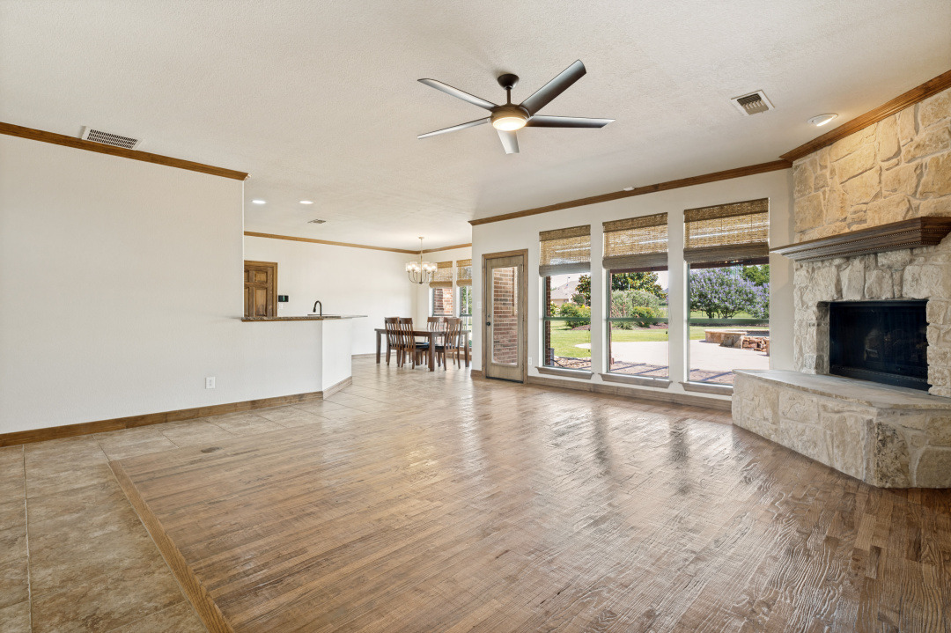
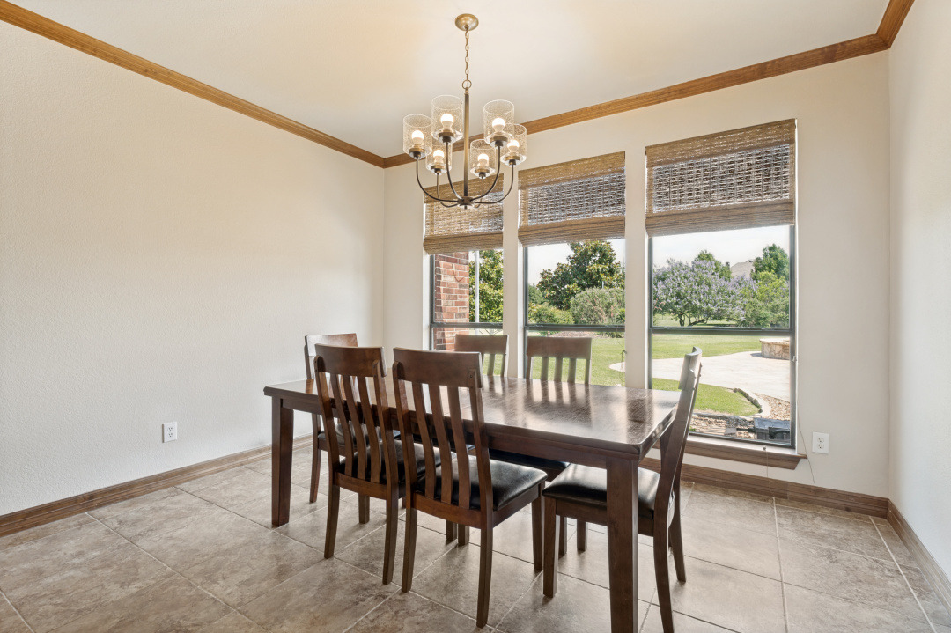
Step through the tile entry into a home where nail-down hardwood floors, crown molding, and thoughtful finishes flow throughout the main level. The grand living room is anchored by a dramatic floor-to-ceiling stone fireplace with gas logs, offers pool views, and features a convenient floor plug — the perfect gathering space. The formal dining room adds classic elegance, while the breakfast area keeps the connection to the stunning backyard with its own pool views.
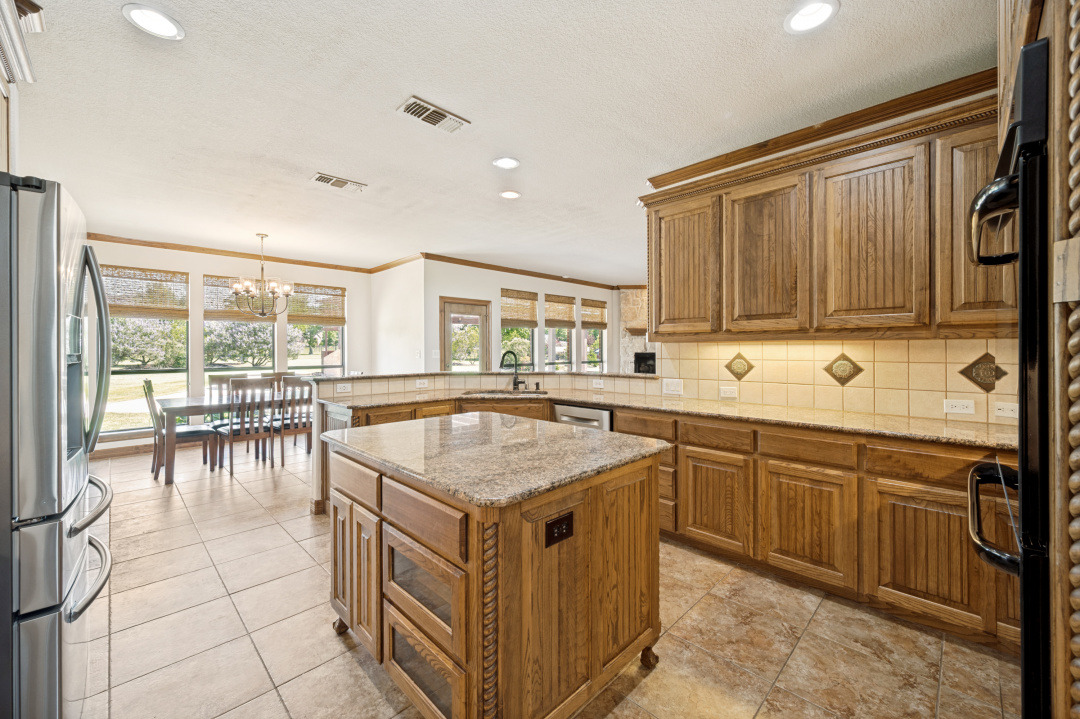
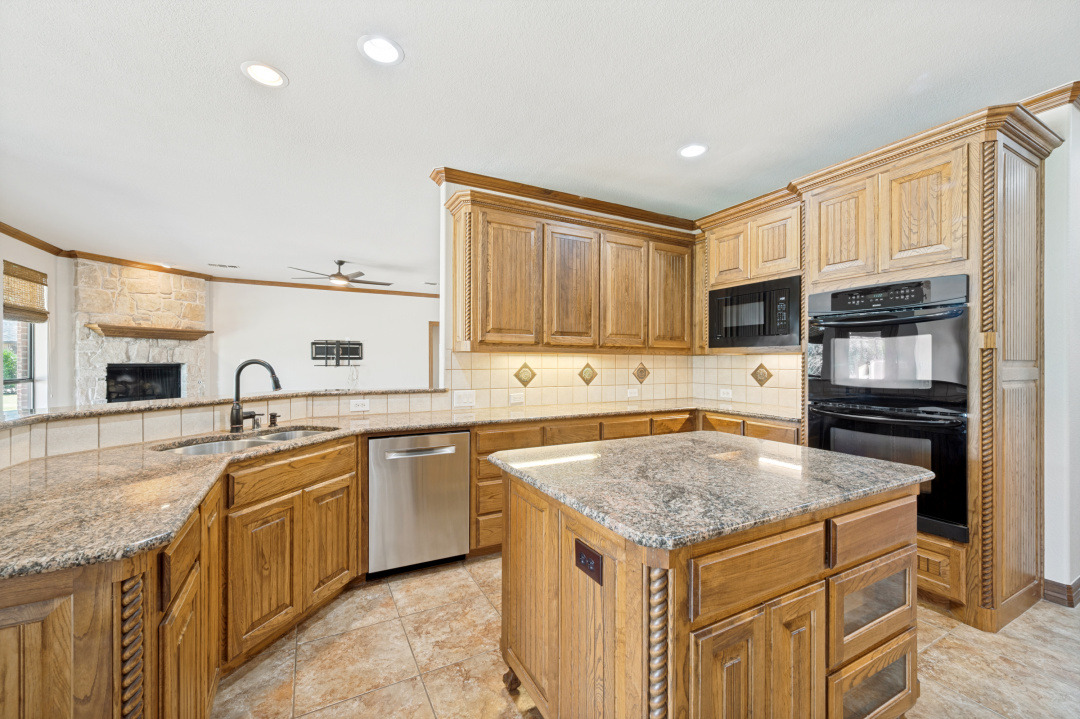
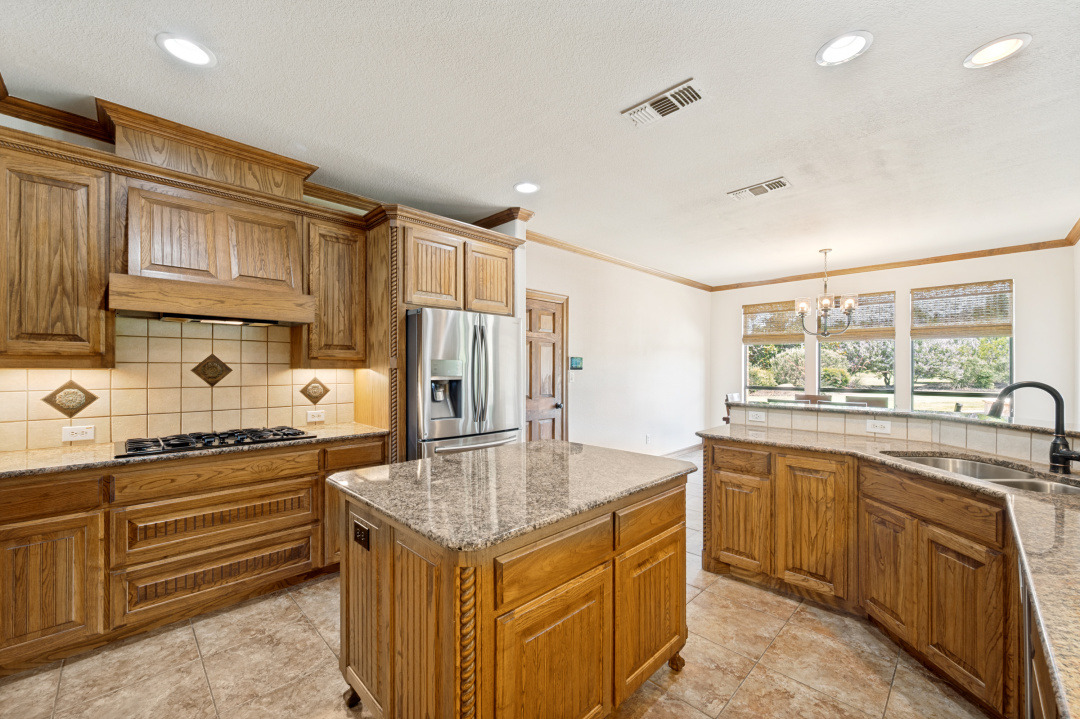
The kitchen is a chef’s dream: granite countertops, a large center island, breakfast bar, custom cabinets with rope accents, custom wood vent hood, 5-burner gas cooktop, double ovens, built-in microwave, Bosch stainless dishwasher, and a Samsung stainless refrigerator that stays with the home. Under-cabinet lighting, recessed lighting, brushed bronze fixtures and pantry round out this beautifully appointed space.
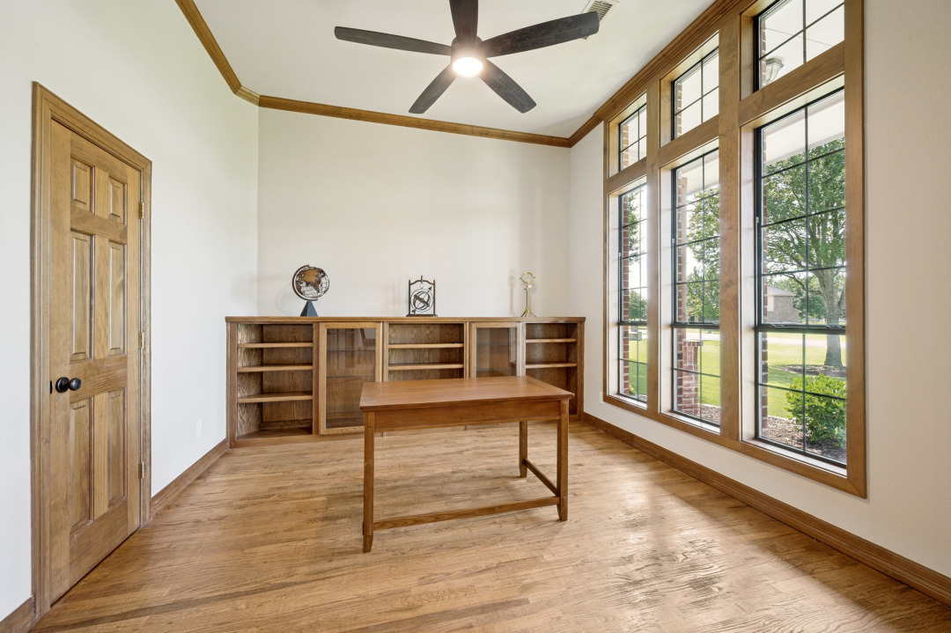
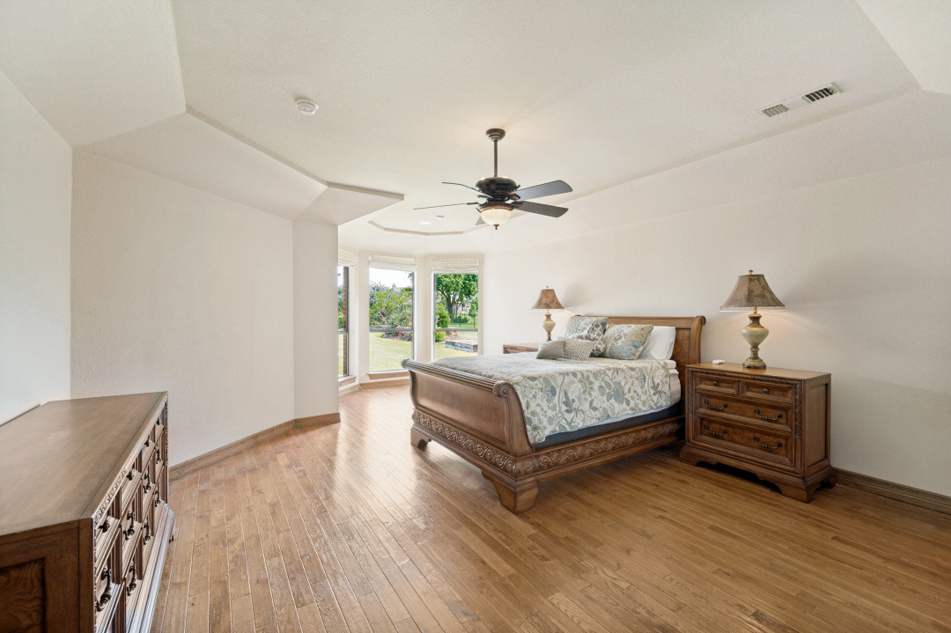
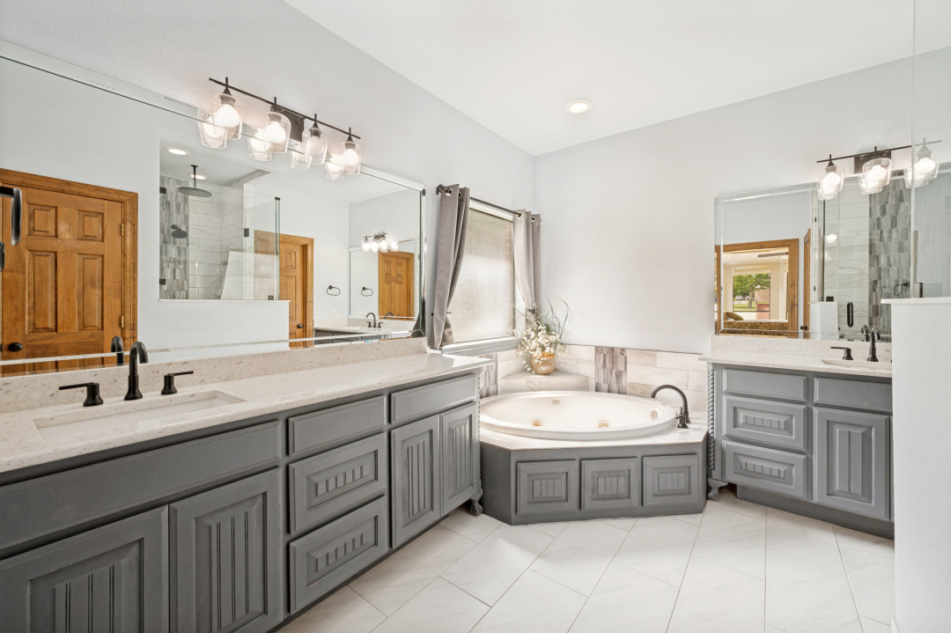
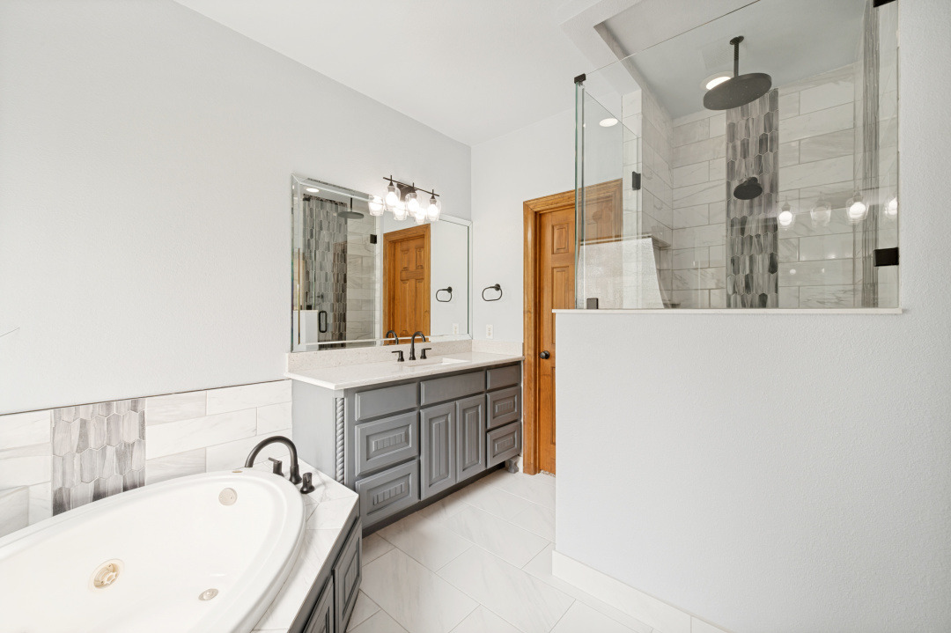
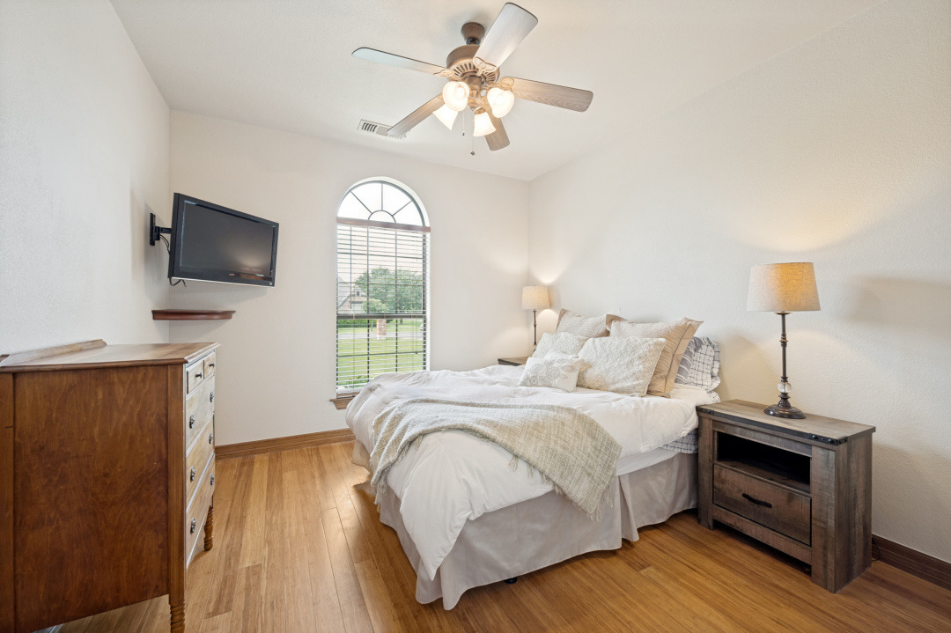
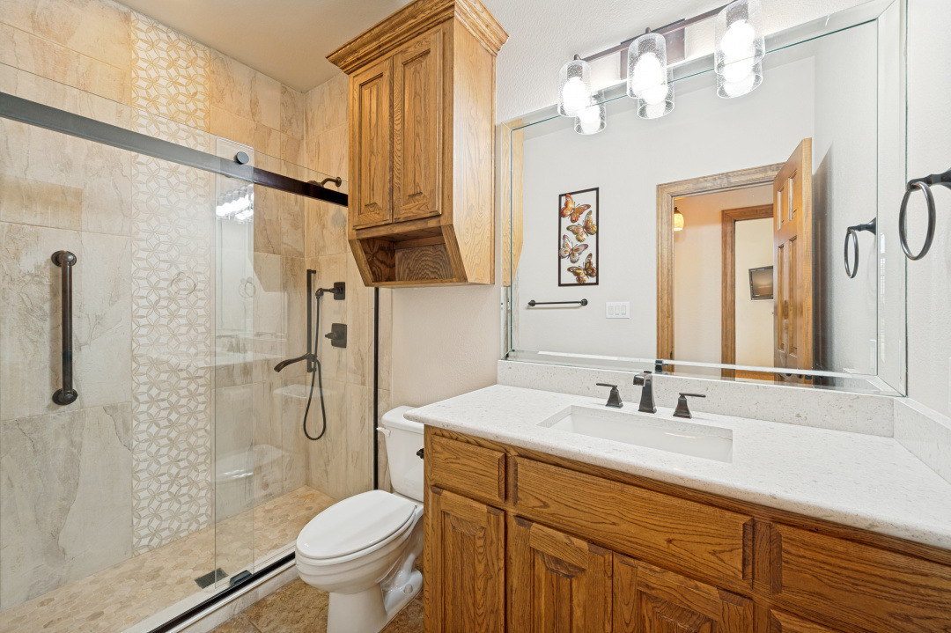
The private primary suite is conveniently located downstairs and features hardwood floors, trey ceilings and serene pool views. The updated primary bath offers a huge walk-in closet, frameless walk-in shower with rain head, new countertops, and a separate toilet. A main-floor study with French doors, nail-down hardwood floors, built-in bookcases, and a large walk-in closet is ideal for working from home. A second main-floor guest bedroom with hardwood floors and a large walk-in closet shares a beautifully remodeled full bath with updated tile, new vanity, and frameless sliding glass shower door.
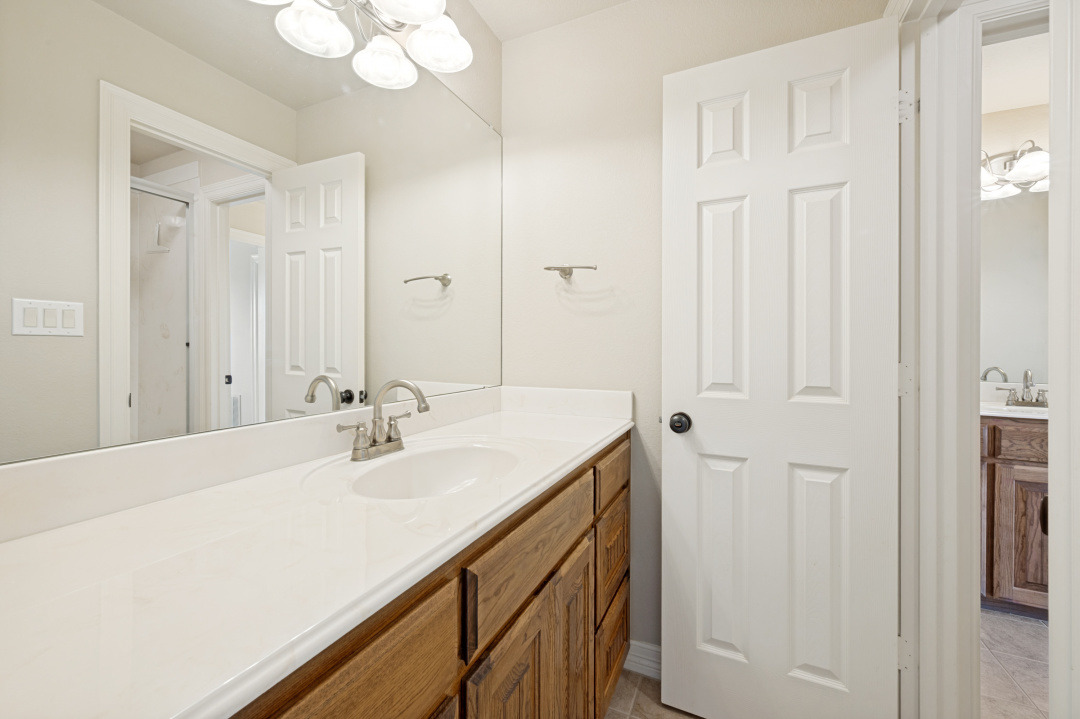
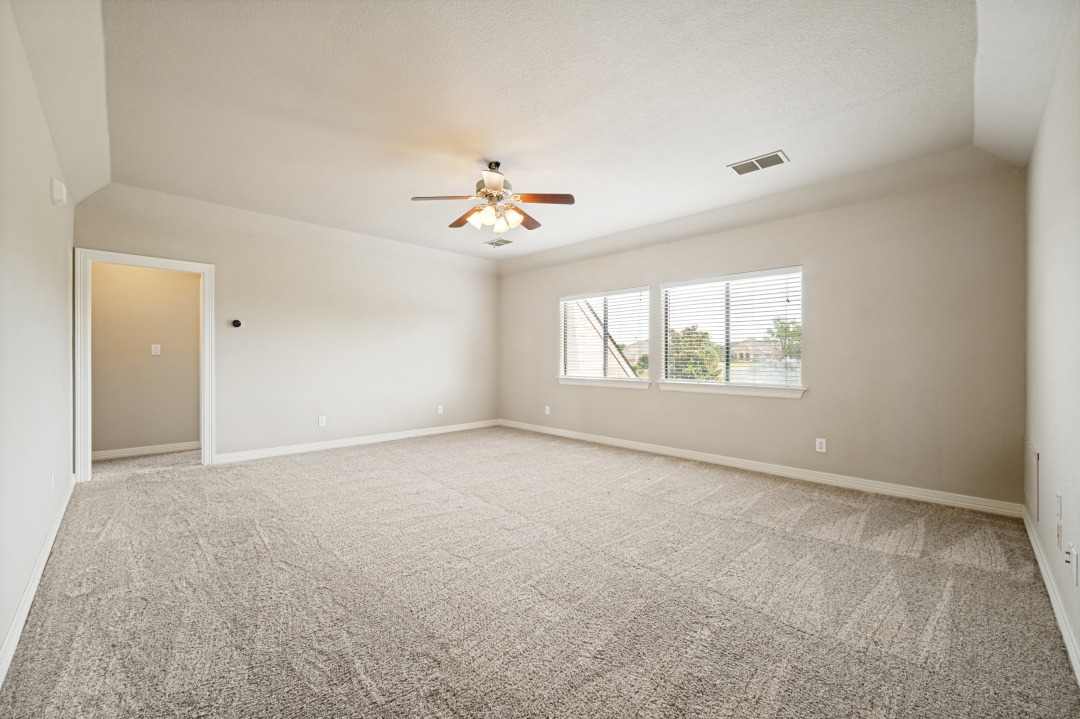
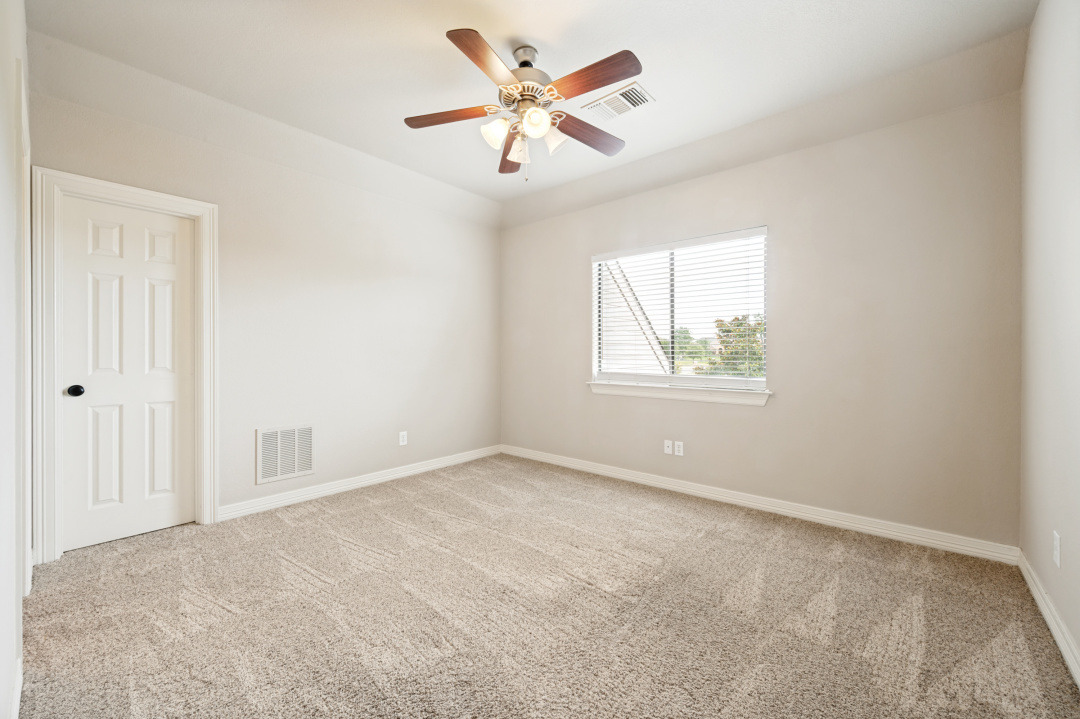
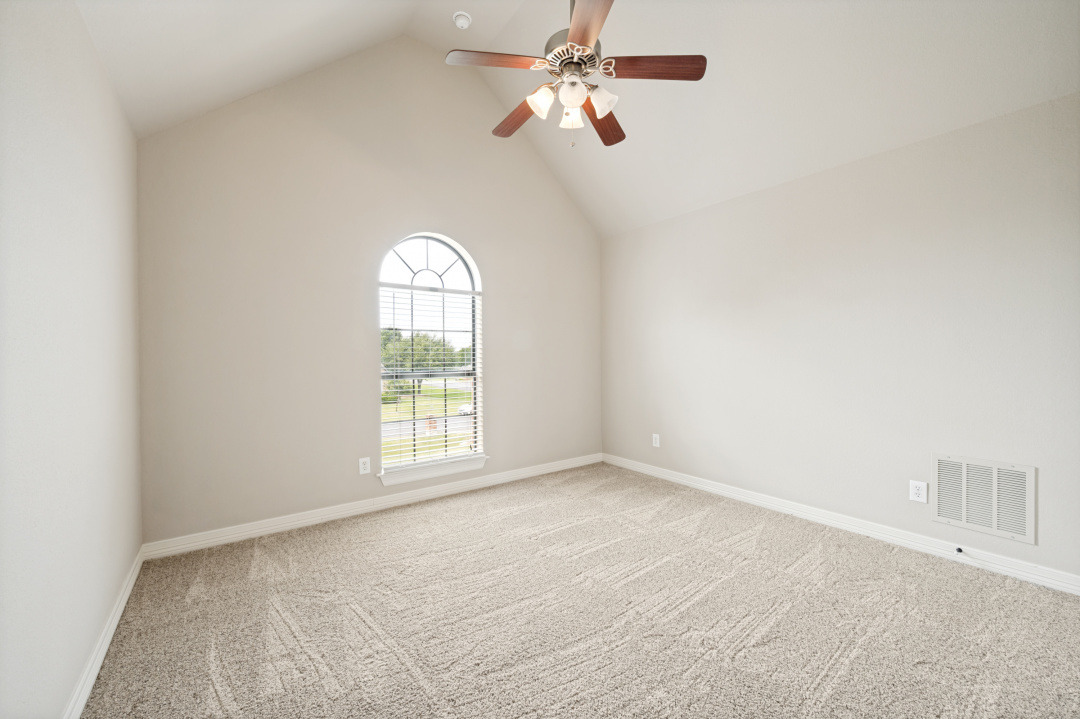
Upstairs, the oversized game room offers flexible living space, while two additional bedrooms are well-appointed — including a front bedroom with vaulted ceiling and large walk-in closet, and a rear bedroom with its own ensuite bath that also connects to the hall. Two walk-out attic spaces provide an abundance of storage rarely found in any home.
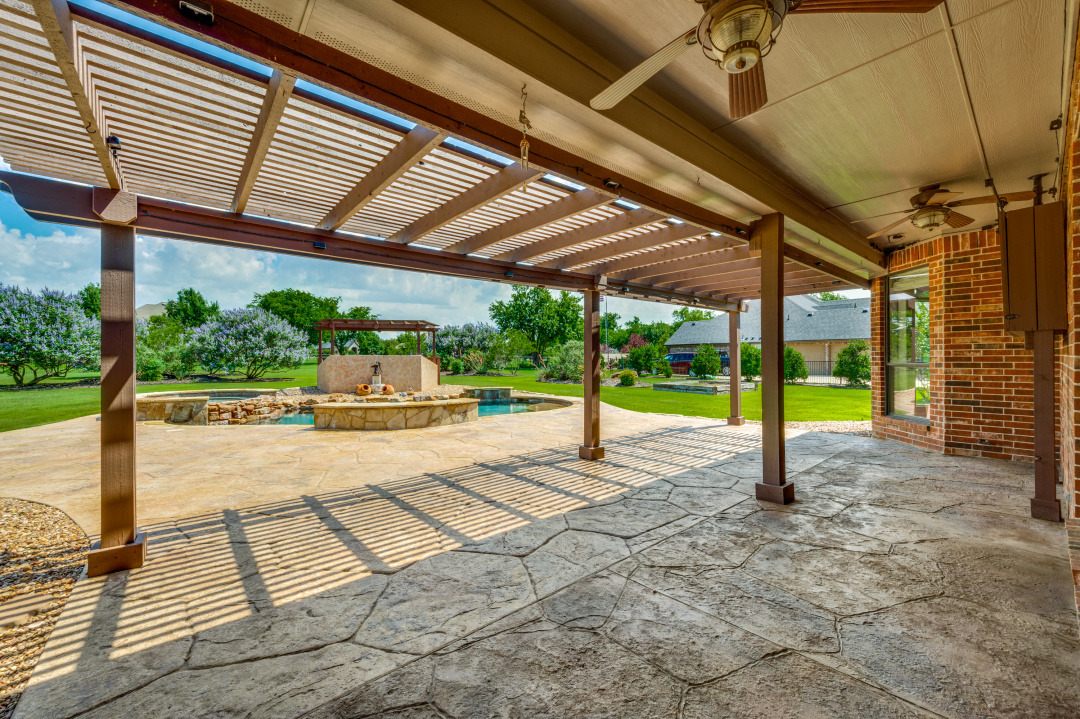
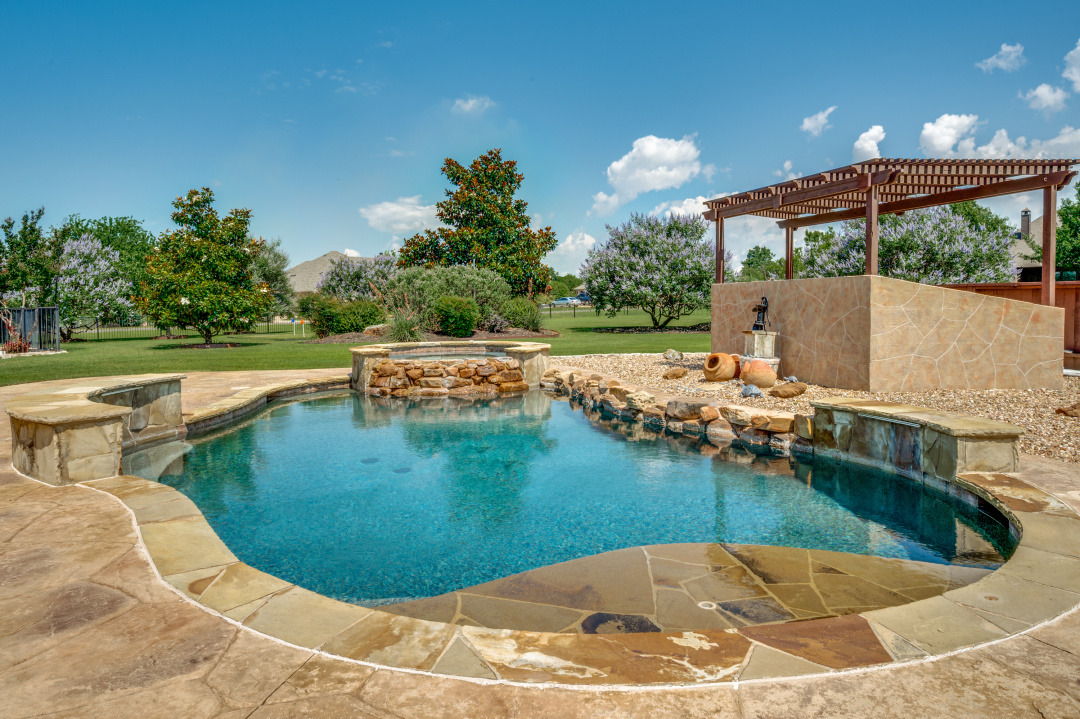
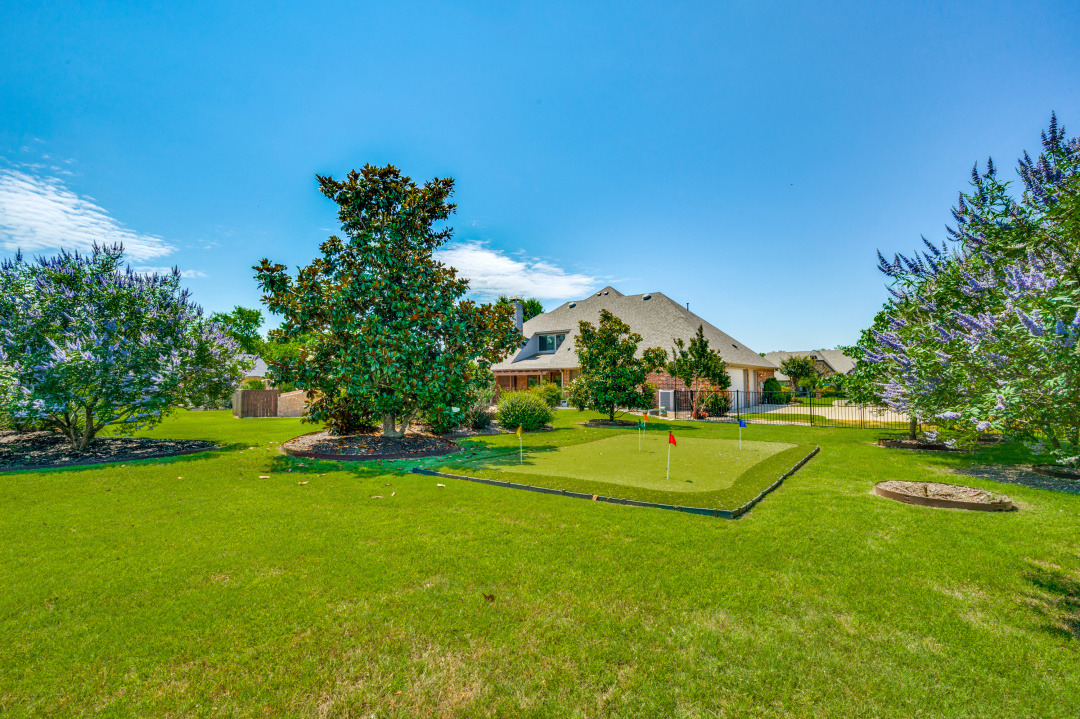
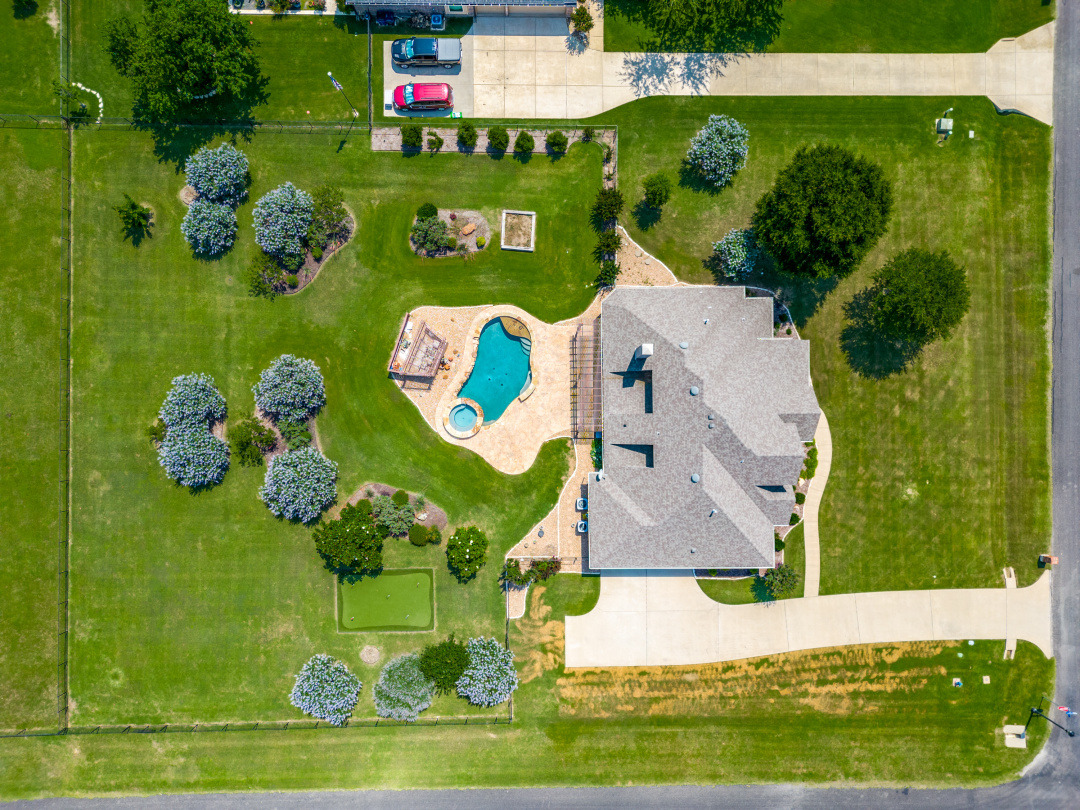
Outside, the backyard is nothing short of a private resort. A stunning pebble-tech heated pool and spa with cascading waterfalls and stone accents is surrounded by patterned concrete and a covered patio with an extended arbor area. A custom putting green, lush landscaping, and a full iron fence complete this incredible outdoor retreat.
Additional highlights include: a 3-car oversized garage with an extra work area and built-in shelving, dedicated utility room with sink and built-in cabinets, two gas water heaters, propane system, aerobic septic system, and all furniture available to convey — making this an incredible turn-key opportunity.
This is the one you’ve been waiting for. Welcome home.




 2712 Oakwood Dr, Celina, TX 75009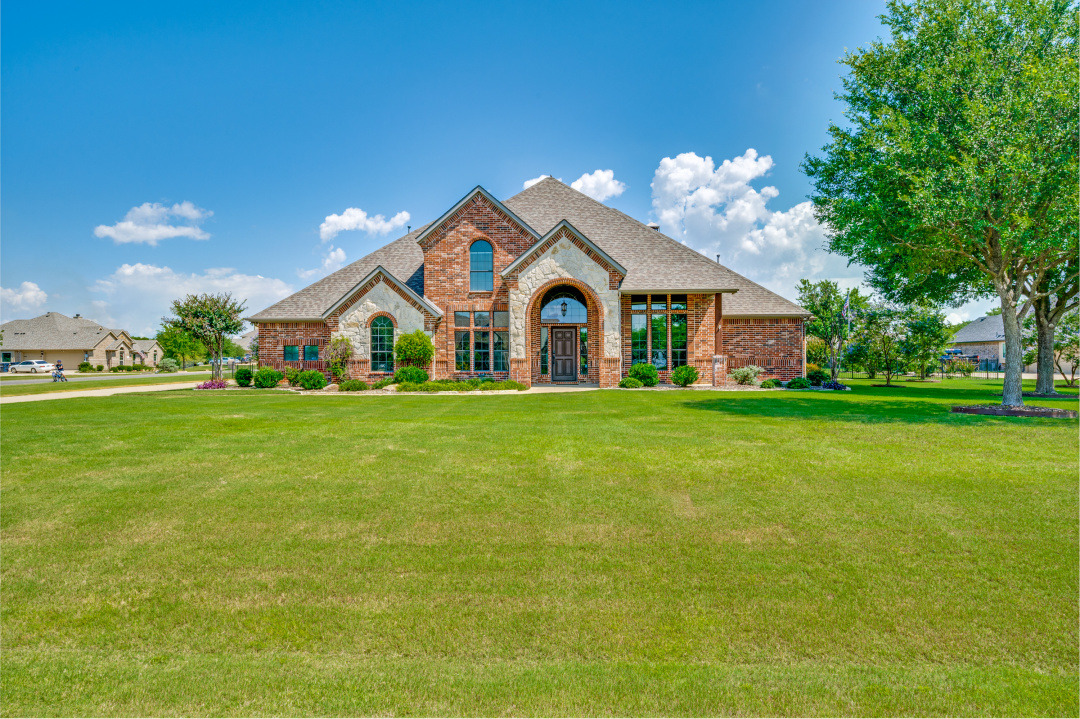
 Home
Home Photos
 Map & Nearby
 Lot Size
 Year Built
 RE/MAX DFW Associates