Description

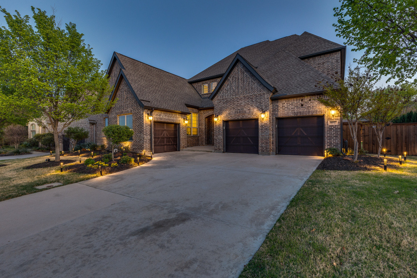
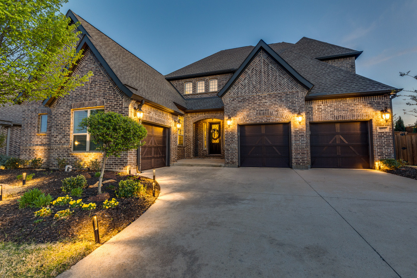

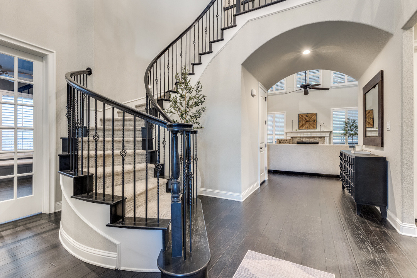
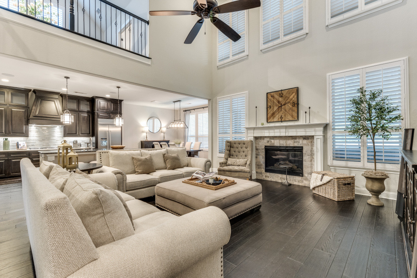
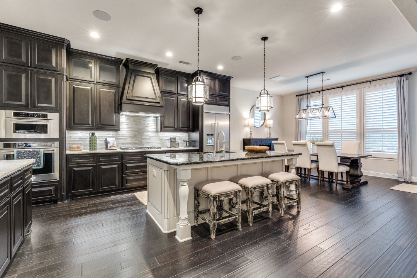
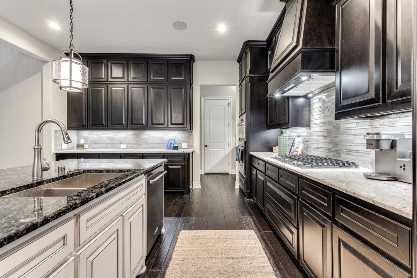
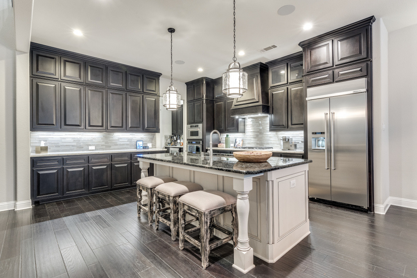
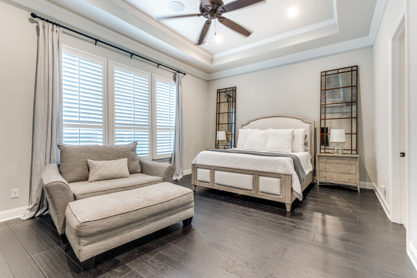
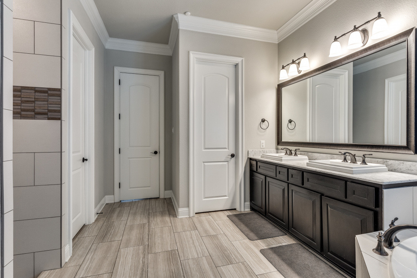
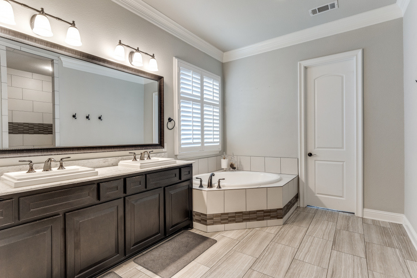
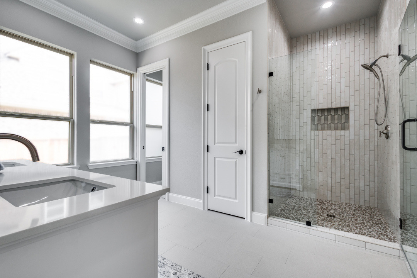
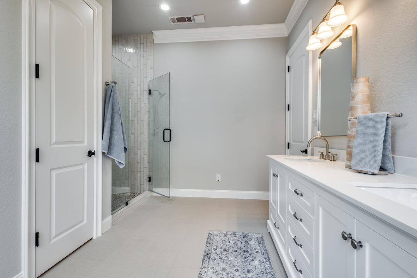
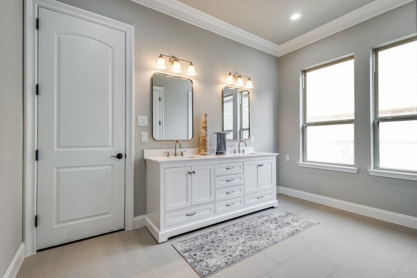
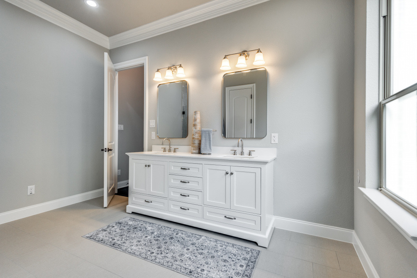
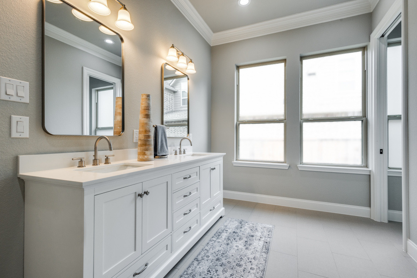
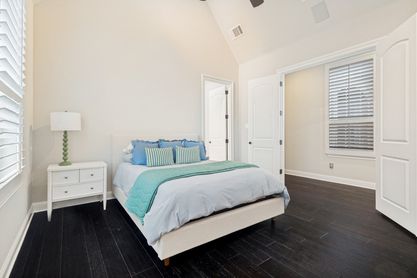
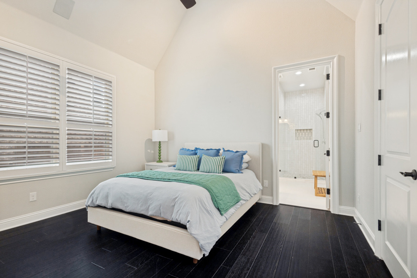
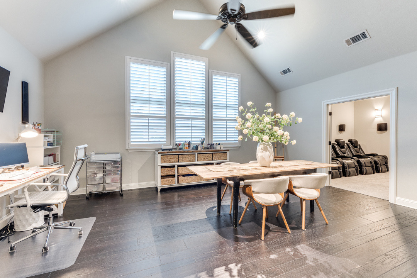
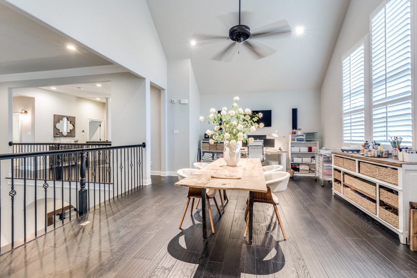
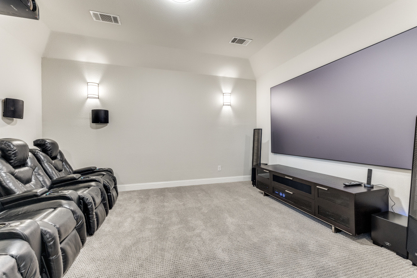
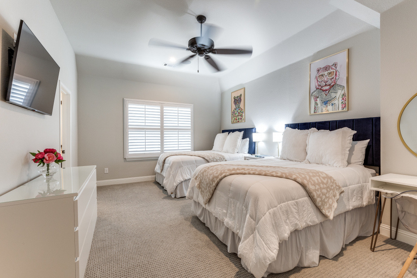
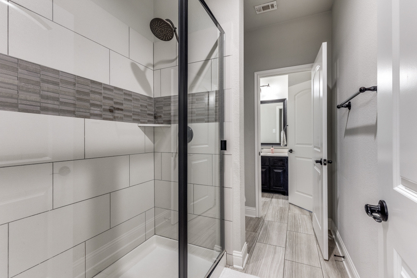
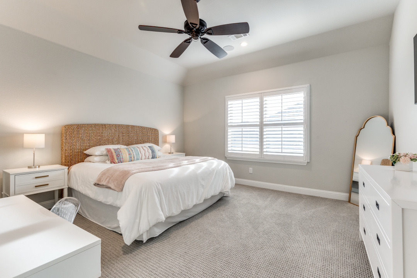
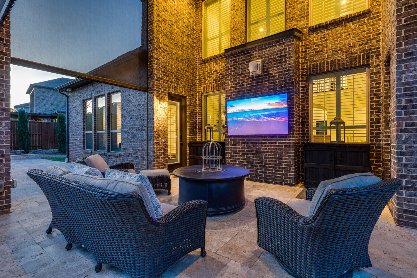
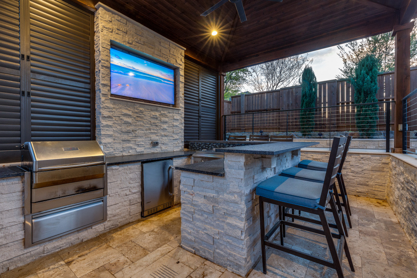
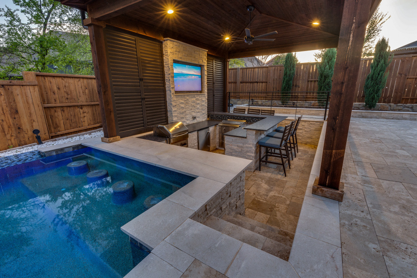
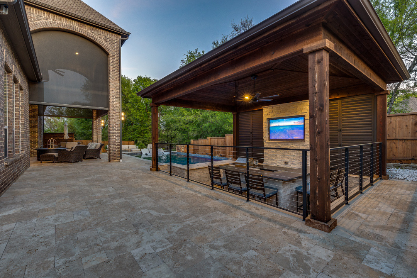
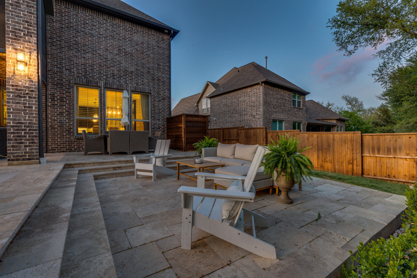
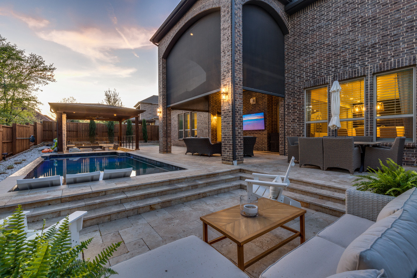
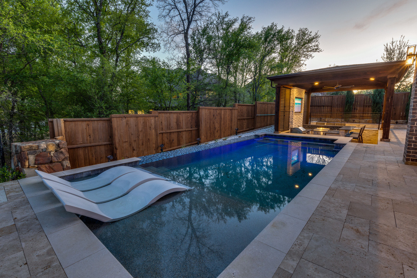
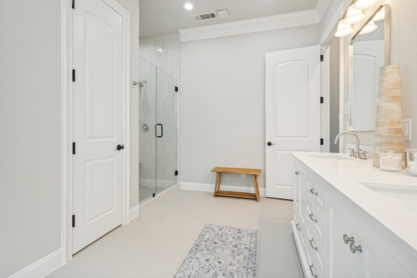
From the moment you step inside, a dramatic foyer sets the tone, opening into a bright and expansive open-concept living space filled with natural light. Designed for both comfort and functionality, this beautifully maintained home features two bedrooms and two full bathrooms on the first floor, including a luxurious primary suite that serves as a private retreat. The spa-like primary bathroom and dual oversized walk-in closets provide the perfect blend of elegance and practicality. The thoughtfully designed open floor plan is ideal for both everyday living and entertaining. At the heart of the home is a chef’s kitchen featuring designer finishes, a butler’s pantry, and an oversized walk-in pantry—perfect for hosting gatherings or preparing family meals with ease. Upstairs, you’ll find two spacious secondary bedrooms with walk-in closets, along with a large game room and a fully equipped media room complete with high-end equipment—perfect for movie nights, gaming, or relaxing with friends and family. Step outside to your own private resort-style backyard oasis. Enjoy a sparkling saltwater pool, elegant travertine decking, multiple outdoor living areas, and custom motorized sunscreens that create year-round comfort and shade. This fully automated SMART home seamlessly blends luxury, technology, and convenience, offering the ultimate modern lifestyle in one of the area’s most desirable master-planned communities. Experience Canyon Falls living at its finest!




 10937 Smoky Oak Trail, Argyle, TX 76226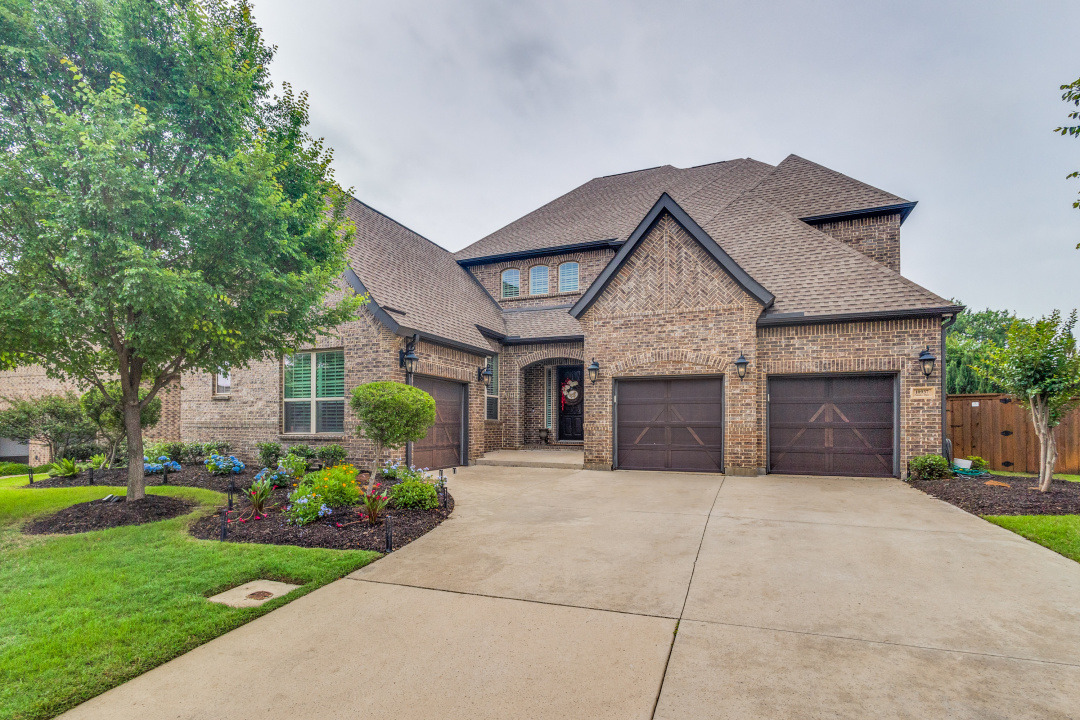
 Home
Home Photos
 Map & Nearby
 Lot Size
 Year Built
 Love Realty Group